Construction

It's still their job to be up to date. I know it's cold, (pun intended) but it's the kind of "errors and omissions" that clients should keep their eyes open for. As long as the percentage of additional costs is reasonably low, it's within the standard of care that professionals should be able to pass along to owners. If the percentage starts to become a problem, that's when the lawyers get involved.
I get where you're coming from, but I don't think you're aware of how loosely formed the contracted design was. A totally different company did the design, which was completely custom. So the GC had to build something that had never been built before.

Many aspects of the design had to be modified or changed during the build, because things didn't fit together or align or work in the real world. And the architects were much less closely tied to the specific code differences in Maine.

Also, many things weren't even decided when the contract was drawn. We didn't have a fireplace design, or a decision on flooring, stairways, kitchen layout etc. And some things completely changed, like the master closets, the basement walkout, the back porch, the land grading etc.

Being a GC is a crazy amount of work and responsibility.
 
Residential builds aren't my thing.

Change orders happen.
As long as you're comfortable that they aren't adding charges for things that you think they should have had in your estimate.
Do you have a contingency budget?
 
Do you have a contingency budget?
One is required to have a 10% reserve to qualify for the construction loan. And then there's the non-contract items: lighting, appliances, the cupola, all the shower tile and labor, painting, walkways, patios, etc. Plus the permits, shipping, surveying, utility services. And we have to buy new furniture. This is not for the faint of heart.
 
Let's get back to construction pics.

Here's the house with all the siding done on one side.
frontside3.webp

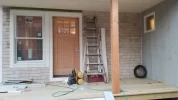
In this view of the front porch, you can see the small pantry window on the right, with semi-transparent glass. My wife spent months talking about this stupid thing (which was purchased at our cost), so I had to feature it in a picture.
entry1.webp
 
Construction update, with a story. When we designed the house, a center chimney was on the top of our list. It separates the kitchen from the living room. We wanted a gas fireplace inserted into the center column on the living room side, and a wood stove on the kitchen side, sitting on a hearth in front of the center column. This would allow us to burn wood or flip a switch.

The fireplace installer said there wasn't ample clearance for walking around the wood stove. It was a bummer. We could have switched them, but we'd lose the visual appeal.

Several people recommended we skip the wood stove, because of the smoke, soot, and wood storage. And the piping is very expensive, because it needs to be double-walled, as it would run up the center column.

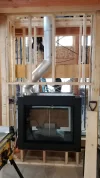
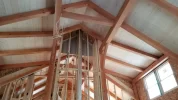
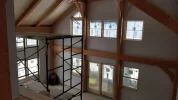
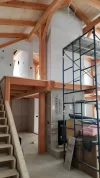
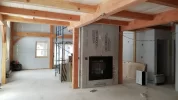
So (of course) the wife came up with a double-sided, see-through fireplace. They just installed it, here it is from both sides. Also, the wood ceiling is up.
20171228_130549_resized.webp
20171228_131904_resized.webp
20171228_133558_resized.webp
 
Back
Top Bottom